

Aamin Housing 1 Islamabad Master Plan
Aamin Housing 1 Islamabad
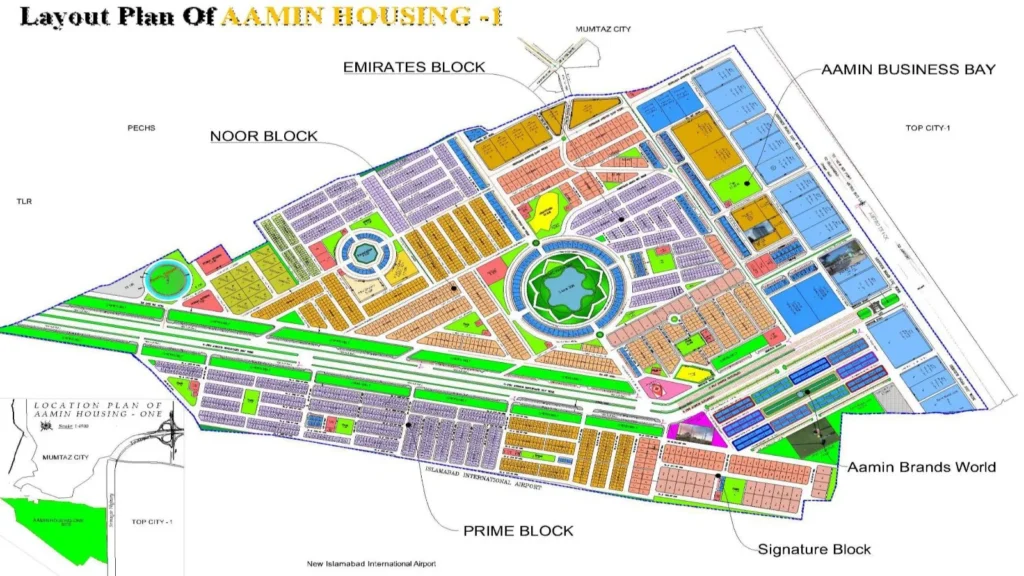
Aamin Housing 1 Islamabad is a thoughtfully planned residential and mixed-use development designed to meet the modern urban demands of Pakistan’s capital region. The project reflects a balance between smart city planning and a comfortable lifestyle, offering residents a secure and well-organized environment. Located near Srinagar Highway and Islamabad International Airport, the society enjoys a strategic position that enhances both accessibility and long-term investment value.
The developers have ensured that the master plan incorporates modern infrastructure, wide road networks, green landscapes, and properly zoned sectors. This makes Aamin Housing 1 Islamabad not just a housing project, but a complete lifestyle destination. From residential neighborhoods to commercial hubs and high-rise zones, every segment is carefully planned to maximize usability and value.
Key Highlights:
- Planned gated community with modern infrastructure
- Prime location near Srinagar Highway
- Close proximity to Islamabad International Airport
- Mixed-use development (residential, commercial, hospitality)
- Strong investment and future growth potential
- Ideal for both living and investment
Aamin Housing 1 Islamabad Master Plan
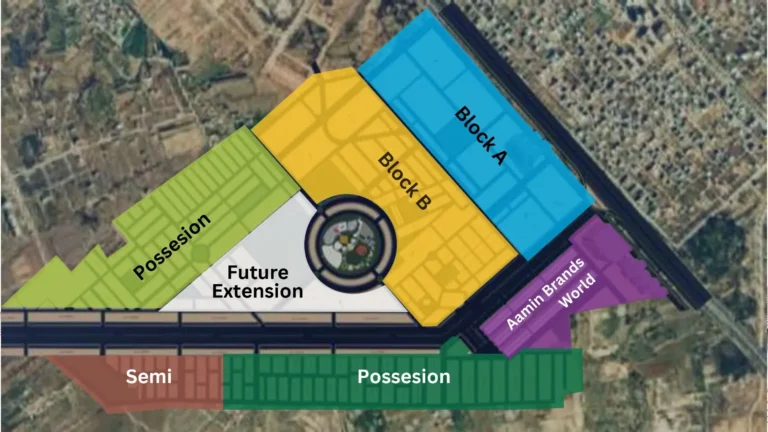
The master plan of Aamin Housing 1 Islamabad is designed with a long-term vision, focusing on organized growth, accessibility, and sustainability. The layout includes wide boulevards, sector-based development, and clearly defined zones for residential, commercial, and recreational purposes.
The main boulevard is approximately 120 to 140 feet wide, ensuring smooth traffic flow, while internal streets are at least 40 feet wide. This road hierarchy improves mobility and reduces congestion within the society.
The master plan also emphasizes green development, with parks, green belts, and open spaces distributed throughout the project. Essential facilities such as schools, mosques, hospitals, and commercial areas are strategically placed to ensure convenience for residents.
Key Highlights:
- Wide road network (40 ft to 140 ft roads)
- Sector-based planning for organized living
- Dedicated zones for residential and commercial use
- Inclusion of parks, mosques, and schools
- Focus on sustainability and environmental balance
Aamin Housing Islamabad
Aamin Housing Islamabad represents a new standard of community living where urban convenience meets peaceful surroundings. Designed by experienced planners, the society focuses on efficient land utilization, ensuring that each sector is well-connected and fully functional.
The overall layout follows international planning standards, including proper zoning, road hierarchy, and environmental considerations. The developers aim to provide a sustainable lifestyle with essential facilities available within walking distance.
The society is ideal for families, investors, and overseas Pakistanis who seek a secure and profitable real estate opportunity in Islamabad’s expanding zone near the airport.
Key Highlights:
- Modern urban planning principles applied
- Balanced mix of residential and commercial areas
- Environment-friendly design with green spaces
- Secure gated community with controlled access
Aamin Housing Islamabad Master Plan
Aamin Housing Islamabad master plan stands out due to its integration of residential comfort with commercial and economic opportunities. The layout is designed to create a self-sustaining community where residents can live, work, and enjoy leisure activities within the same area.
The developers have ensured that all infrastructure, including electricity, water supply, sewerage, and drainage systems, is modern and reliable. Underground utilities enhance aesthetics and reduce maintenance issues.
Additionally, the proximity to major highways, motorways (M-1 and M-2), and the airport adds significant value to the master plan, making it highly attractive for investors.
Key Highlights:
- Self-sustaining community model
- Underground utility infrastructure
- Easy access to motorways and highways
- Proximity to airport boosts commercial value
- Designed for long-term urban expansion
Residential Plots Master Plan Aamin Housing 1 Islamabad
The residential component of the master plan offers a wide range of plot sizes to cater to different buyer needs, from small families to luxury home builders. Each residential block is planned with access to parks, mosques, and community facilities.
Available Residential Plot Sizes:
- 3.5 Marla (20 x 40 ft)
Ideal for small families and first-time buyers. These plots are affordable and easy to maintain, making them highly attractive for budget-conscious buyers. - 5 Marla (25 x 50 ft)
One of the most popular sizes, offering a balance between affordability and space. Suitable for middle-class families. - 7 Marla (30 x 60 ft)
Provides additional space for larger homes, including extra rooms and outdoor areas. - 10 Marla (35 x 70 ft)
A premium mid-sized option ideal for comfortable family living with gardens and parking. - 1 Kanal (50 x 90 ft)
Designed for luxury living, offering ample space for large houses, lawns, and modern amenities. - 2 Kanal (80 x 125 ft)
Suitable for high-end buyers seeking privacy and spacious residences. - 4 Kanal (approx. 133 x 135 ft)
The largest residential option, ideal for building luxury villas or estates.
Commercial Plots Master Plan Aamin Housing 1 Islamabad
The commercial zones are strategically placed along main boulevards and high-traffic areas to maximize business opportunities. These plots are ideal for retail outlets, offices, and shopping centers.
Available Commercial Plot Sizes:
- 30 x 40 (133.3 sq. yards)
Suitable for small businesses, shops, and offices. - 40 x 60 (266.6 sq. yards)
Ideal for medium-scale commercial activities such as plazas and branded outlets. - 100 x 110 (1,222.2 sq. yards)
Large commercial plots for corporate buildings, shopping malls, and mixed-use developments.
The commercial master plan ensures high visibility, accessibility, and customer flow, making it a strong investment option.
Hotel Plots Aamin Master Plan Housing 1 Islamabad
The master plan includes dedicated hotel plots near the main entrance and Srinagar Highway, targeting the hospitality sector. Due to its proximity to Islamabad International Airport, these plots offer exceptional opportunities for hotel development.
Available Hotel Plot Sizes:
- 200 x 375 (approx. 16.6 Kanal)
Large-scale hotel projects with premium facilities. - 160 x 375 (approx. 13.3 Kanal)
Mid-sized hotel developments suitable for business and transit travelers.
These plots are particularly valuable due to the increasing demand for accommodation near the airport.
Residential Towers Master Plan Aamin Housing 1 Islamabad
Aamin Housing 1 also incorporates high-rise residential towers to meet modern urban living trends. These towers are designed for apartments, penthouses, and mixed-use developments.
Available Tower Plot Sizes:
- 155 x 280 (approx. 9.6 Kanal)
Suitable for mid-rise apartment buildings. - 255.5 x 357.5 (approx. 18 Kanal)
Large-scale high-rise developments with luxury apartments and commercial spaces.
These tower plots are ideal for developers looking to invest in vertical construction projects.
Road Network and Infrastructure
The road network in Aamin Housing 1 Islamabad is one of the highlights of its master plan. Wide roads and well-organized streets ensure smooth traffic flow and easy navigation throughout the society.
The main boulevard, measuring up to 140 feet, serves as the central artery of the project. Secondary roads and streets are designed to provide convenient access to all areas.
This well-planned infrastructure enhances both functionality and aesthetics, making the society more attractive for residents and investors.
Bullet Summary:
- Wide and well-planned roads
- 140-foot main boulevard
- Smooth traffic flow
- Easy accessibility
- Modern infrastructure design
Green Spaces and Community Planning
Green spaces are an integral part of the Aamin Housing 1 Islamabad master plan. Parks, green belts, and landscaped areas are distributed throughout the society to create a healthy environment.
These spaces provide residents with opportunities for relaxation, exercise, and social interaction. Walking tracks and play areas further enhance the usability of these spaces.
The focus on greenery not only improves air quality but also adds to the visual appeal of the society.
Bullet Summary:
- Abundant parks and green belts
- Promotes healthy lifestyle
- Improves air quality
- Family-friendly environment
- Enhances aesthetic appeal
Utilities and Modern Facilities
The master plan includes modern utilities such as underground electricity, water supply, and sewerage systems. These facilities ensure a clean and efficient living environment.
The society also includes schools, hospitals, mosques, and shopping areas, making it a self-sufficient community. This reduces the need for residents to travel outside for basic needs.
The integration of modern facilities reflects the developers’ commitment to quality and convenience.
Bullet Summary:
- Underground utility systems
- Reliable water and electricity supply
- Schools and healthcare facilities
- Self-sustained community
- Modern living standards
Strategic Location Advantage in Master Plan
The master plan fully utilizes the strategic location of Aamin Housing 1 Islamabad. Its proximity to Srinagar Highway and Islamabad International Airport enhances connectivity and accessibility.
The nearby metro station and motorway access further improve transportation options for residents. This connectivity plays a key role in increasing property value and demand.
The location also supports commercial and hospitality developments within the master plan.
Bullet Summary:
- Located on Srinagar Highway
- Close to Islamabad International Airport
- Access to metro and motorways
- Enhances property value
- Ideal for residential and commercial use
Conclusion
Aamin Housing 1 Islamabad master plan reflects a well-structured and future-oriented development approach that caters to both residential and commercial needs. With a wide variety of plot sizes, strategic zoning, and modern infrastructure, the project offers something for every type of buyer.
Its location near major highways and Islamabad International Airport further strengthens its investment potential, making it a promising choice for long-term gains. Whether you are looking to build your dream home, start a business, or invest in real estate, Aamin Housing 1 Islamabad provides a reliable and well-planned opportunity.
Frequently Asked Questions (FAQs)
Q1. What makes the master plan of Aamin Housing 1 Islamabad unique?
Ans: It combines residential, commercial, and high-rise development with modern infrastructure and strategic location advantages.
Q2. What residential plot sizes are available?
Ans: 3.5 Marla, 5 Marla, 7 Marla, 10 Marla, 1 Kanal, 2 Kanal, and 4 Kanal plots are available.
Q3. Are commercial plots included in the master plan?
Ans: Yes, multiple commercial plot sizes are available in prime locations.
Q4. Does the society include hotel plots?
Ans: Yes, dedicated hotel plots are included near the airport-facing zones.
Q5. Are high-rise buildings allowed?
Ans: Yes, residential tower plots are specifically allocated for vertical development.
Q6. Is the master plan suitable for investment?
Ans: Yes, due to its location, infrastructure, and development scope, it offers strong investment potential.